
3 Bedrooms
Ideal for family, guests, or creating your perfect home office.
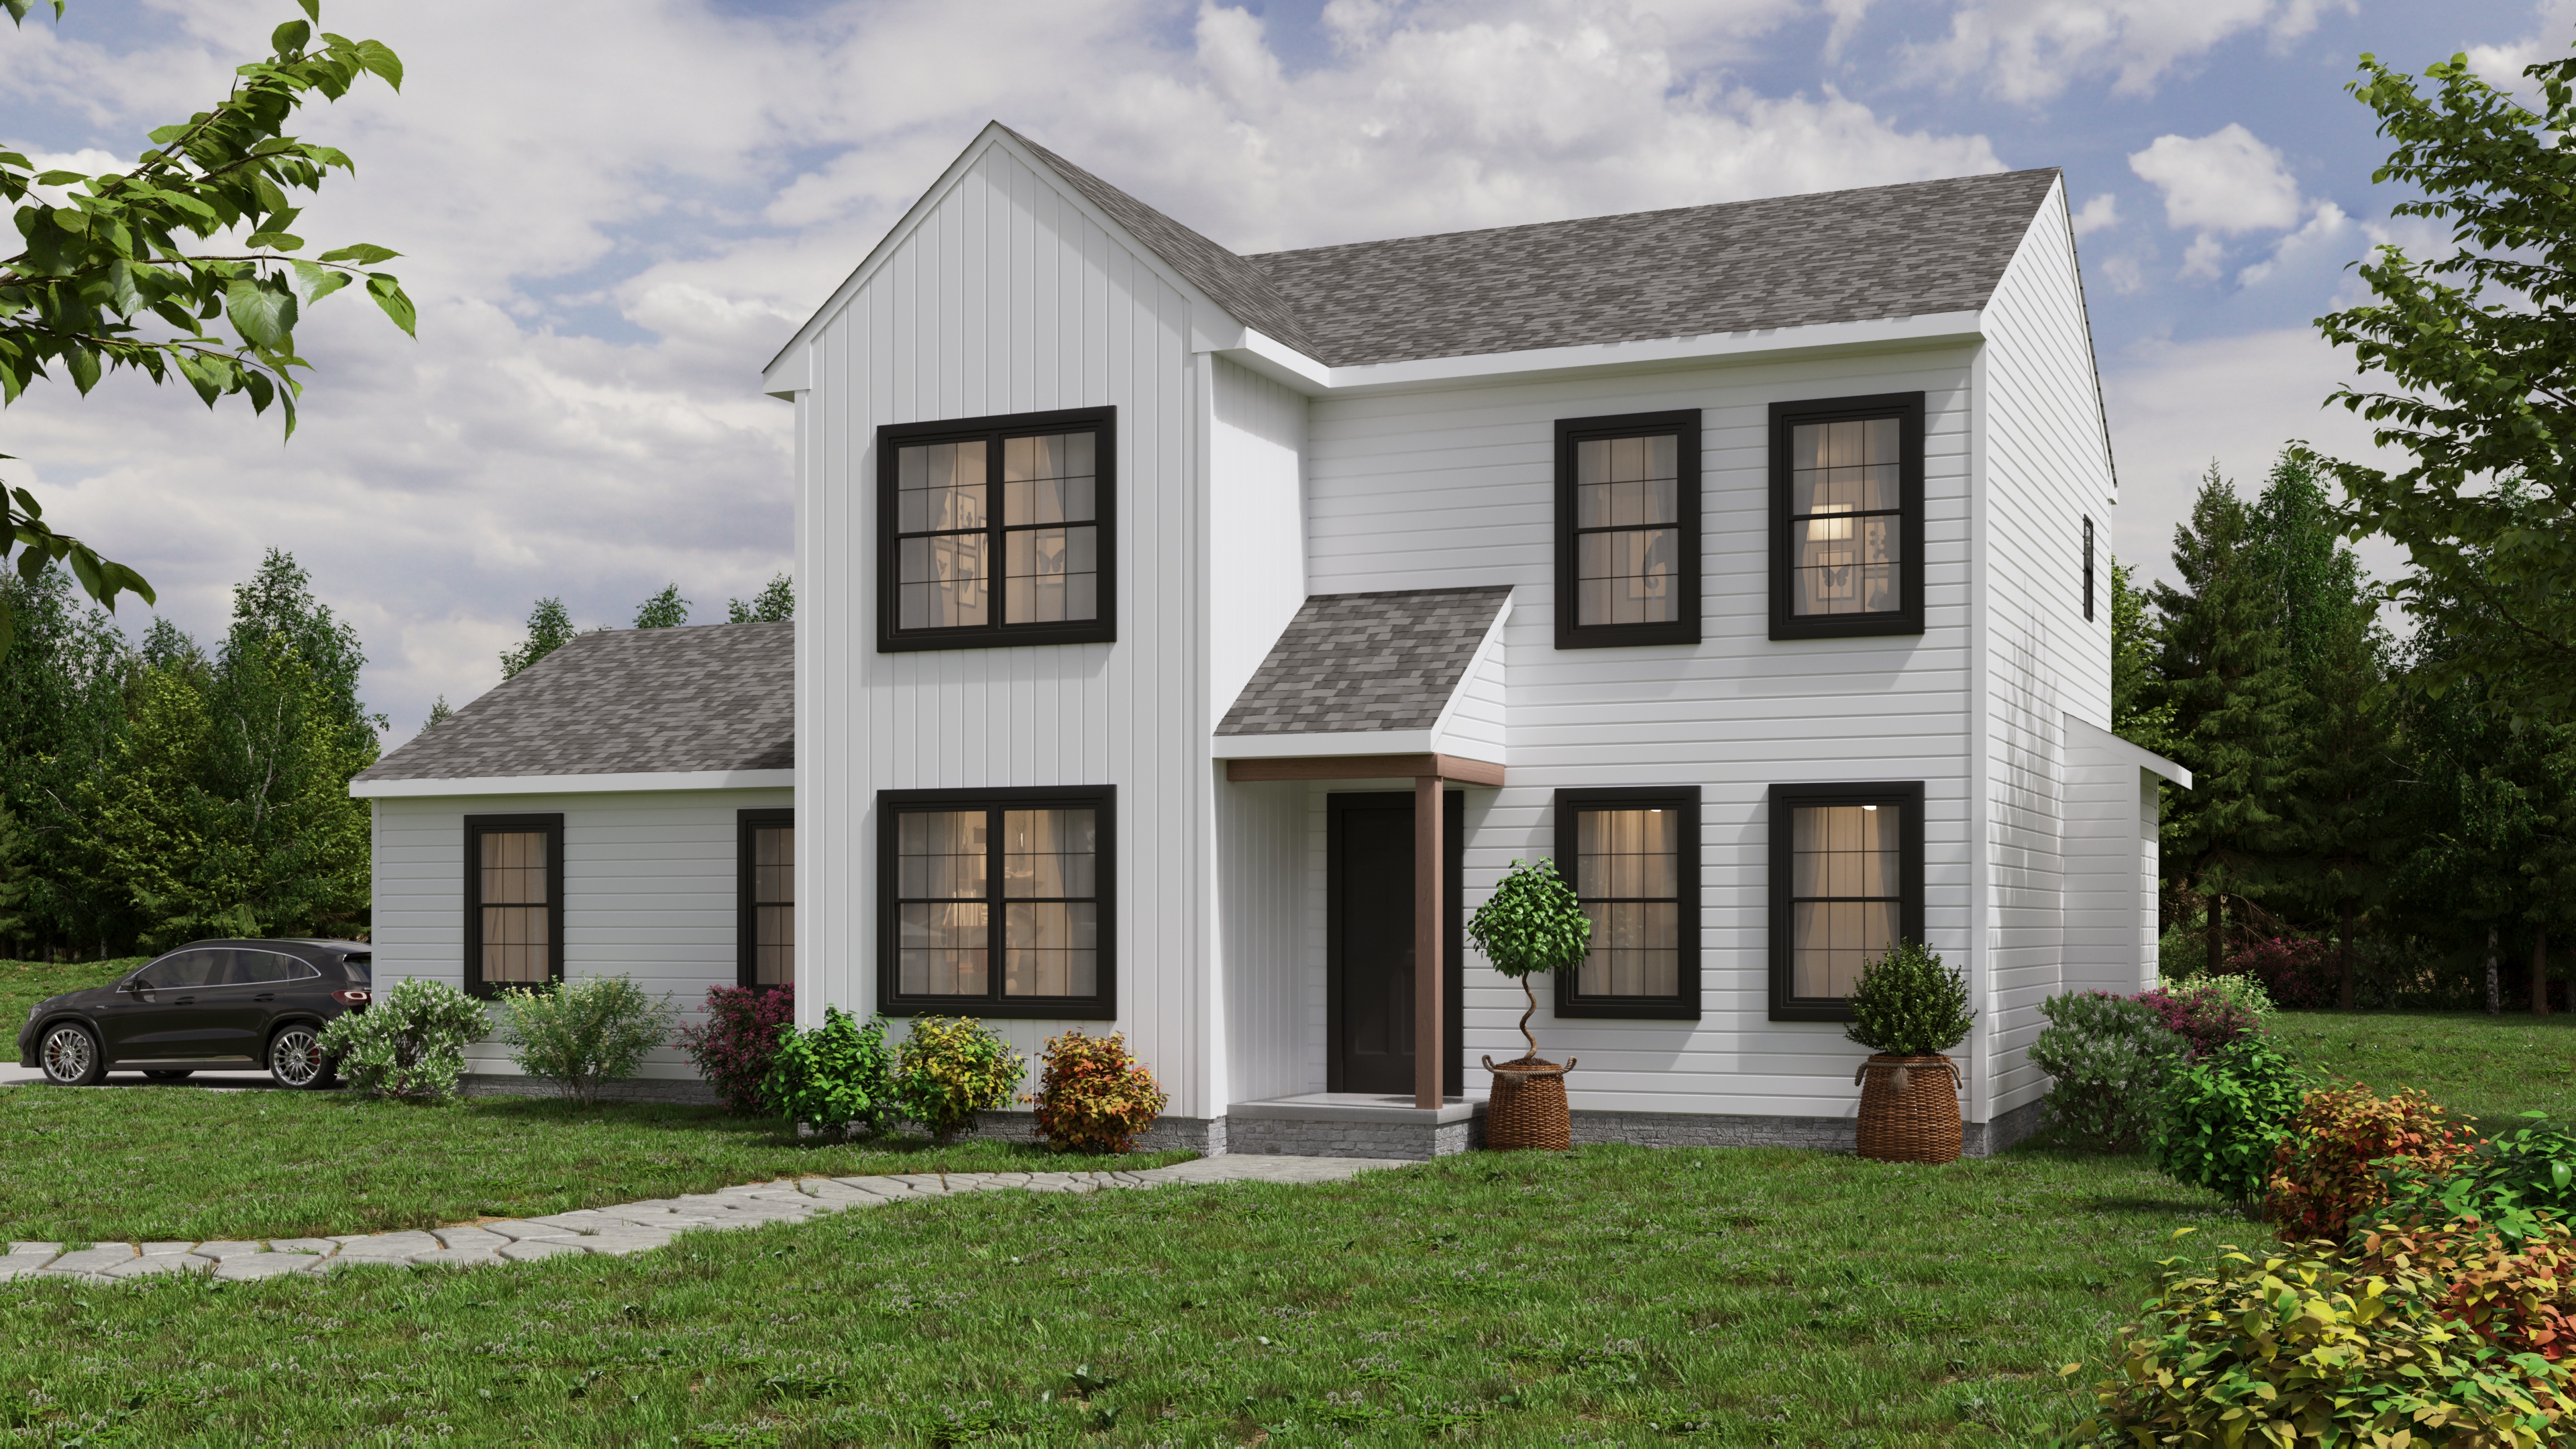
A.R. Builders home plan
Experience the perfect blend of comfort and style in our Sycamore Model, thoughtfully designed to meet all your needs.
Welcome home
Experience the perfect blend of comfort and style in our Sycamore Model, thoughtfully designed to meet all your needs.
The Sycamore Model offers a comfortable balance of functionality and elegance. Contact us to schedule a tour or ask about available options and finishes.
Ideal for family, guests, or creating your perfect home office.
A full bath for family and guests, plus a convenient powder room.
Ample space for vehicles, storage, or even a workshop.
A spacious and airy layout that is perfect for modern living and entertaining.
A quiet and comfortable place for work or study.
A private retreat with an ensuite bathroom and spacious walk-in closet.
Photo gallery