
5 Bedrooms
Spacious, thoughtfully designed rooms for family and guests.
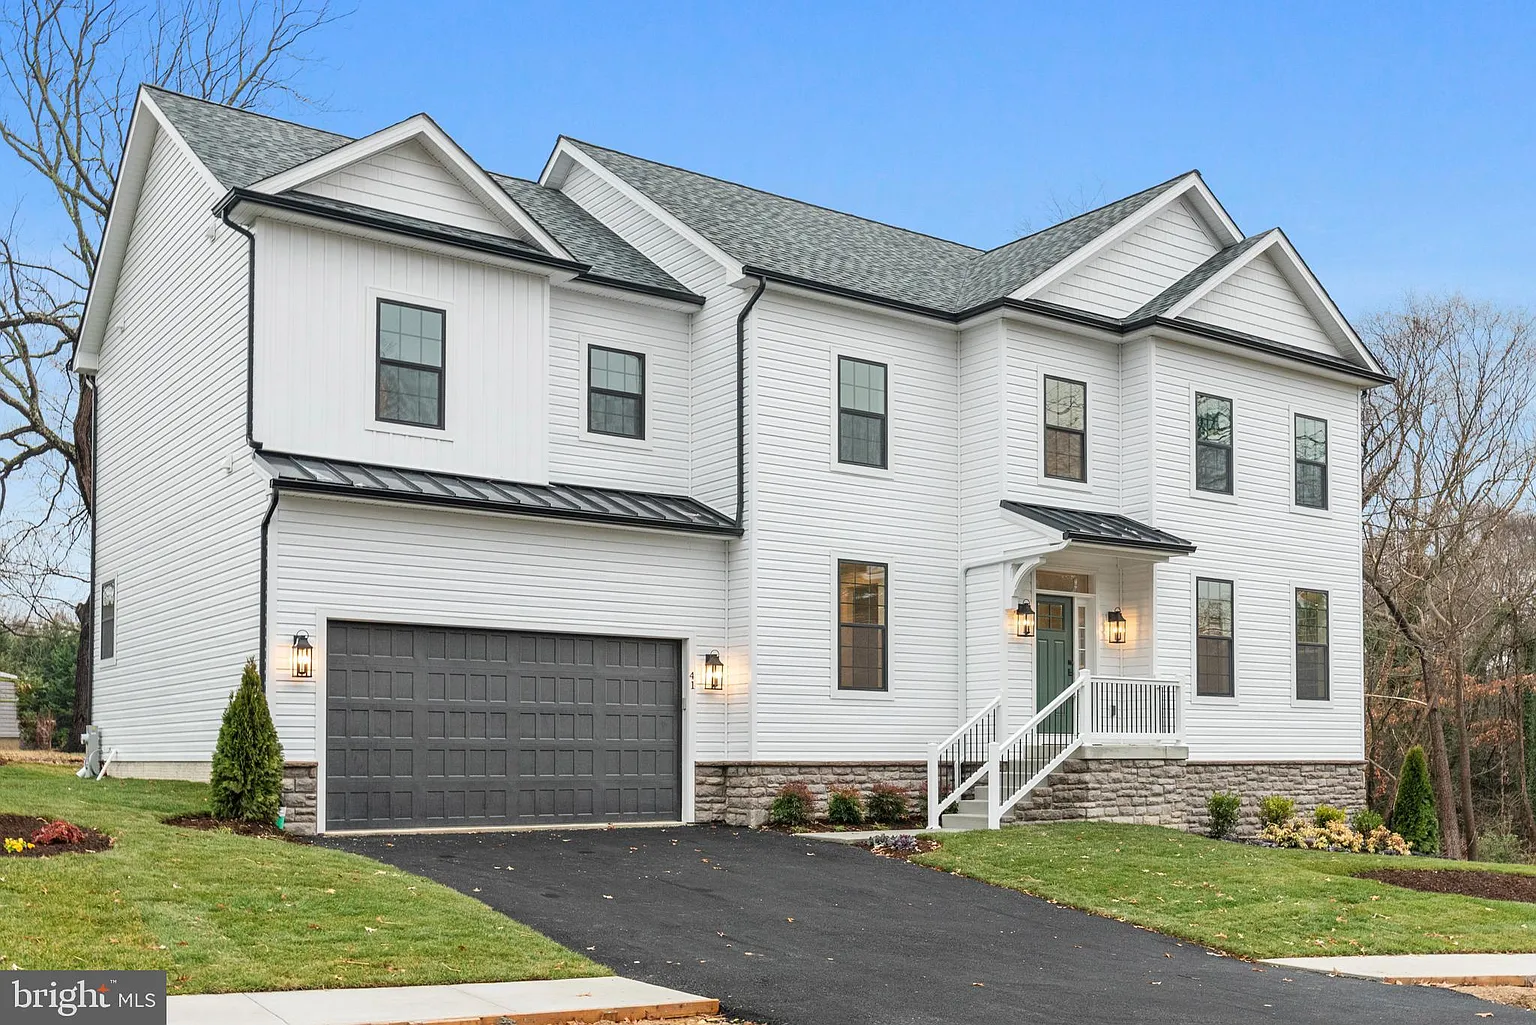
A.R. Builders home plan
Welcome to the Birch Model, one of our premier homes for buyers who desire the best in space, style, and comfort.
Welcome home
Welcome to the Birch Model, one of our premier homes for buyers who desire the best in space, style, and comfort.
The Birch offers exceptional luxury and space. Contact us to schedule a tour and learn about available options and finishes.
Spacious, thoughtfully designed rooms for family and guests.
Four full bathrooms and a powder room provide space and privacy.
Generous storage throughout, including a dedicated storage room.
Ample room for kitchen essentials and more.
A dedicated entertaining area for serving and storage.
A comfortable place for work, study, or household management.
The kitchen, dining, and living areas connect for daily life and entertaining.
A spacious bedroom, spa-like ensuite bath, and large walk-in closet.
Select from available finishes, fixtures, and additional features.
Photo gallery