
5 Spacious Bedrooms
Each bedroom has easy access to a bathroom for convenience and privacy.
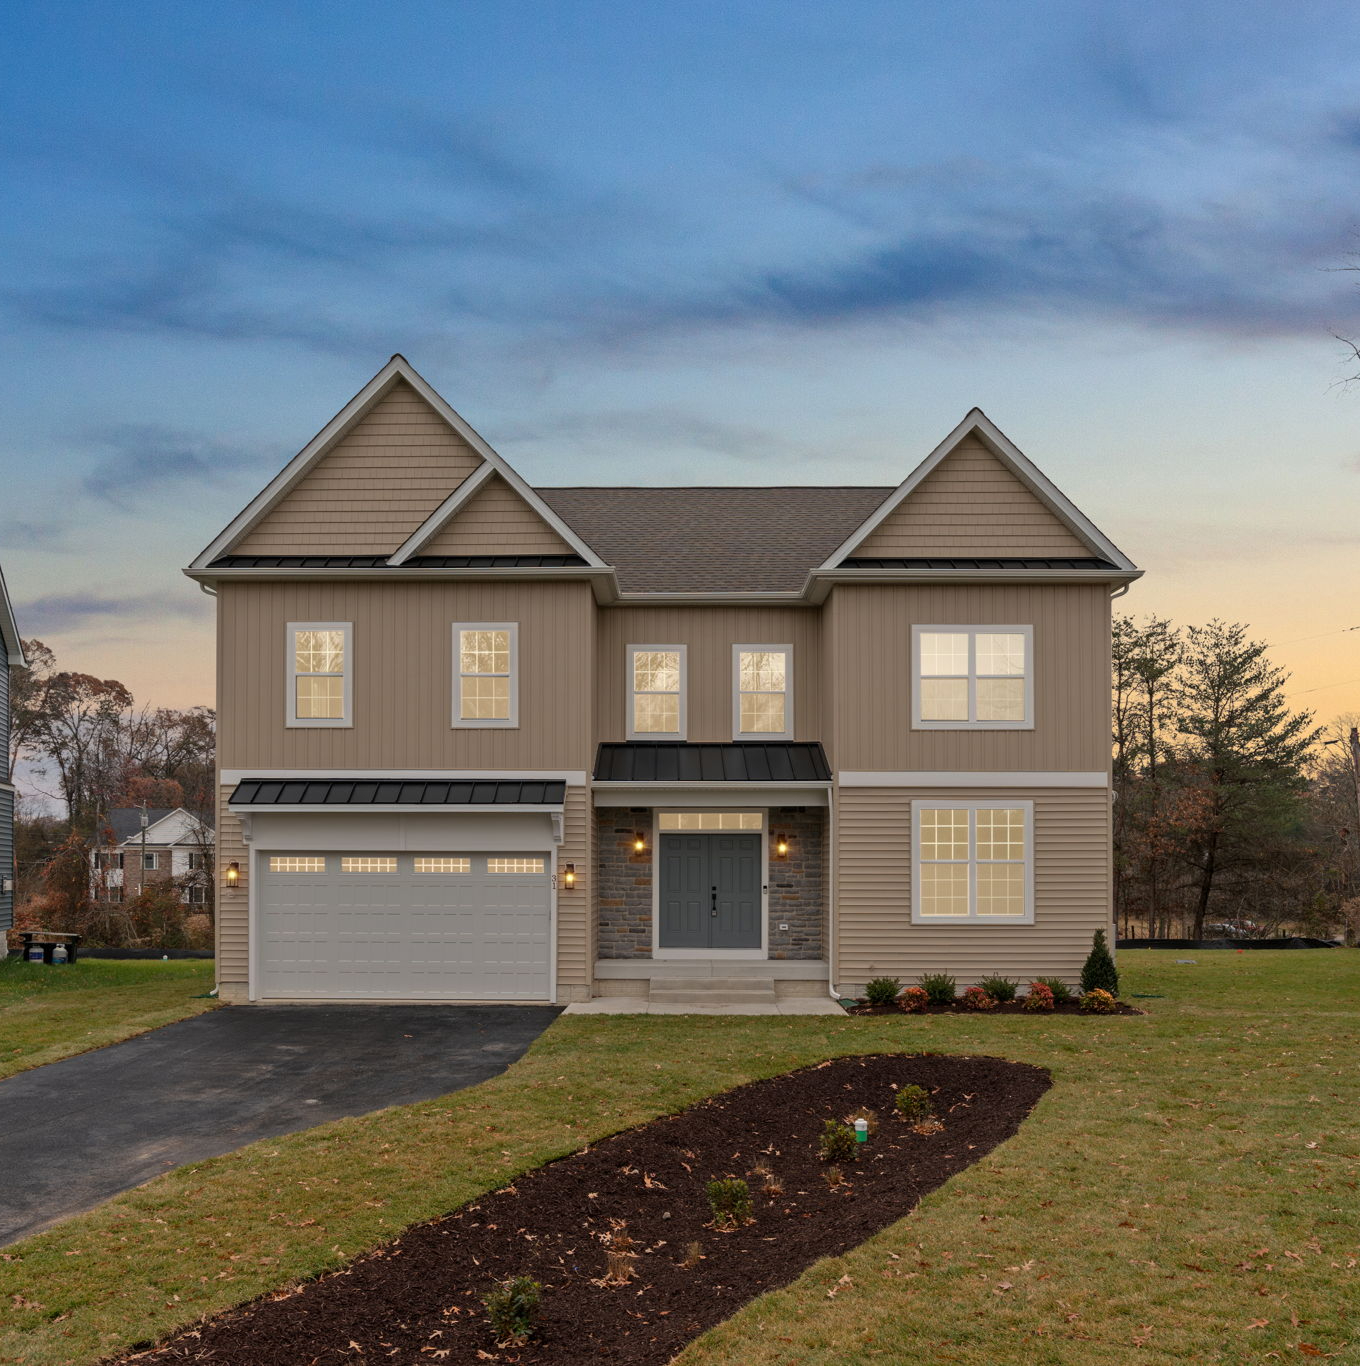
A.R. Builders home plan
Discover the elegance and spaciousness of the Mimosa Model, designed for modern living with a wealth of high-end features.
Welcome home
Discover the elegance and spaciousness of the Mimosa Model, designed for modern living with a wealth of high-end features.
The Mimosa seamlessly blends luxury and practicality, creating an exceptional environment for both relaxation and entertaining.
Each bedroom has easy access to a bathroom for convenience and privacy.
Thoughtfully designed with modern finishes.
Generous enclosed parking with additional room for storage and everyday convenience.
An expansive bedroom with dual walk-in closets.
High-end fixtures and finishes create a spa-like experience.
Ample space for daily life, guests, and room to grow.
Extra storage, organization, and convenience.
A dedicated entertaining space for serving and glassware storage.
Photo gallery