
Found a finish you love in a model-home photo? Turn it into a specific question. Here is how to compare included features, available options, and decisions still to be made for the home you are considering.
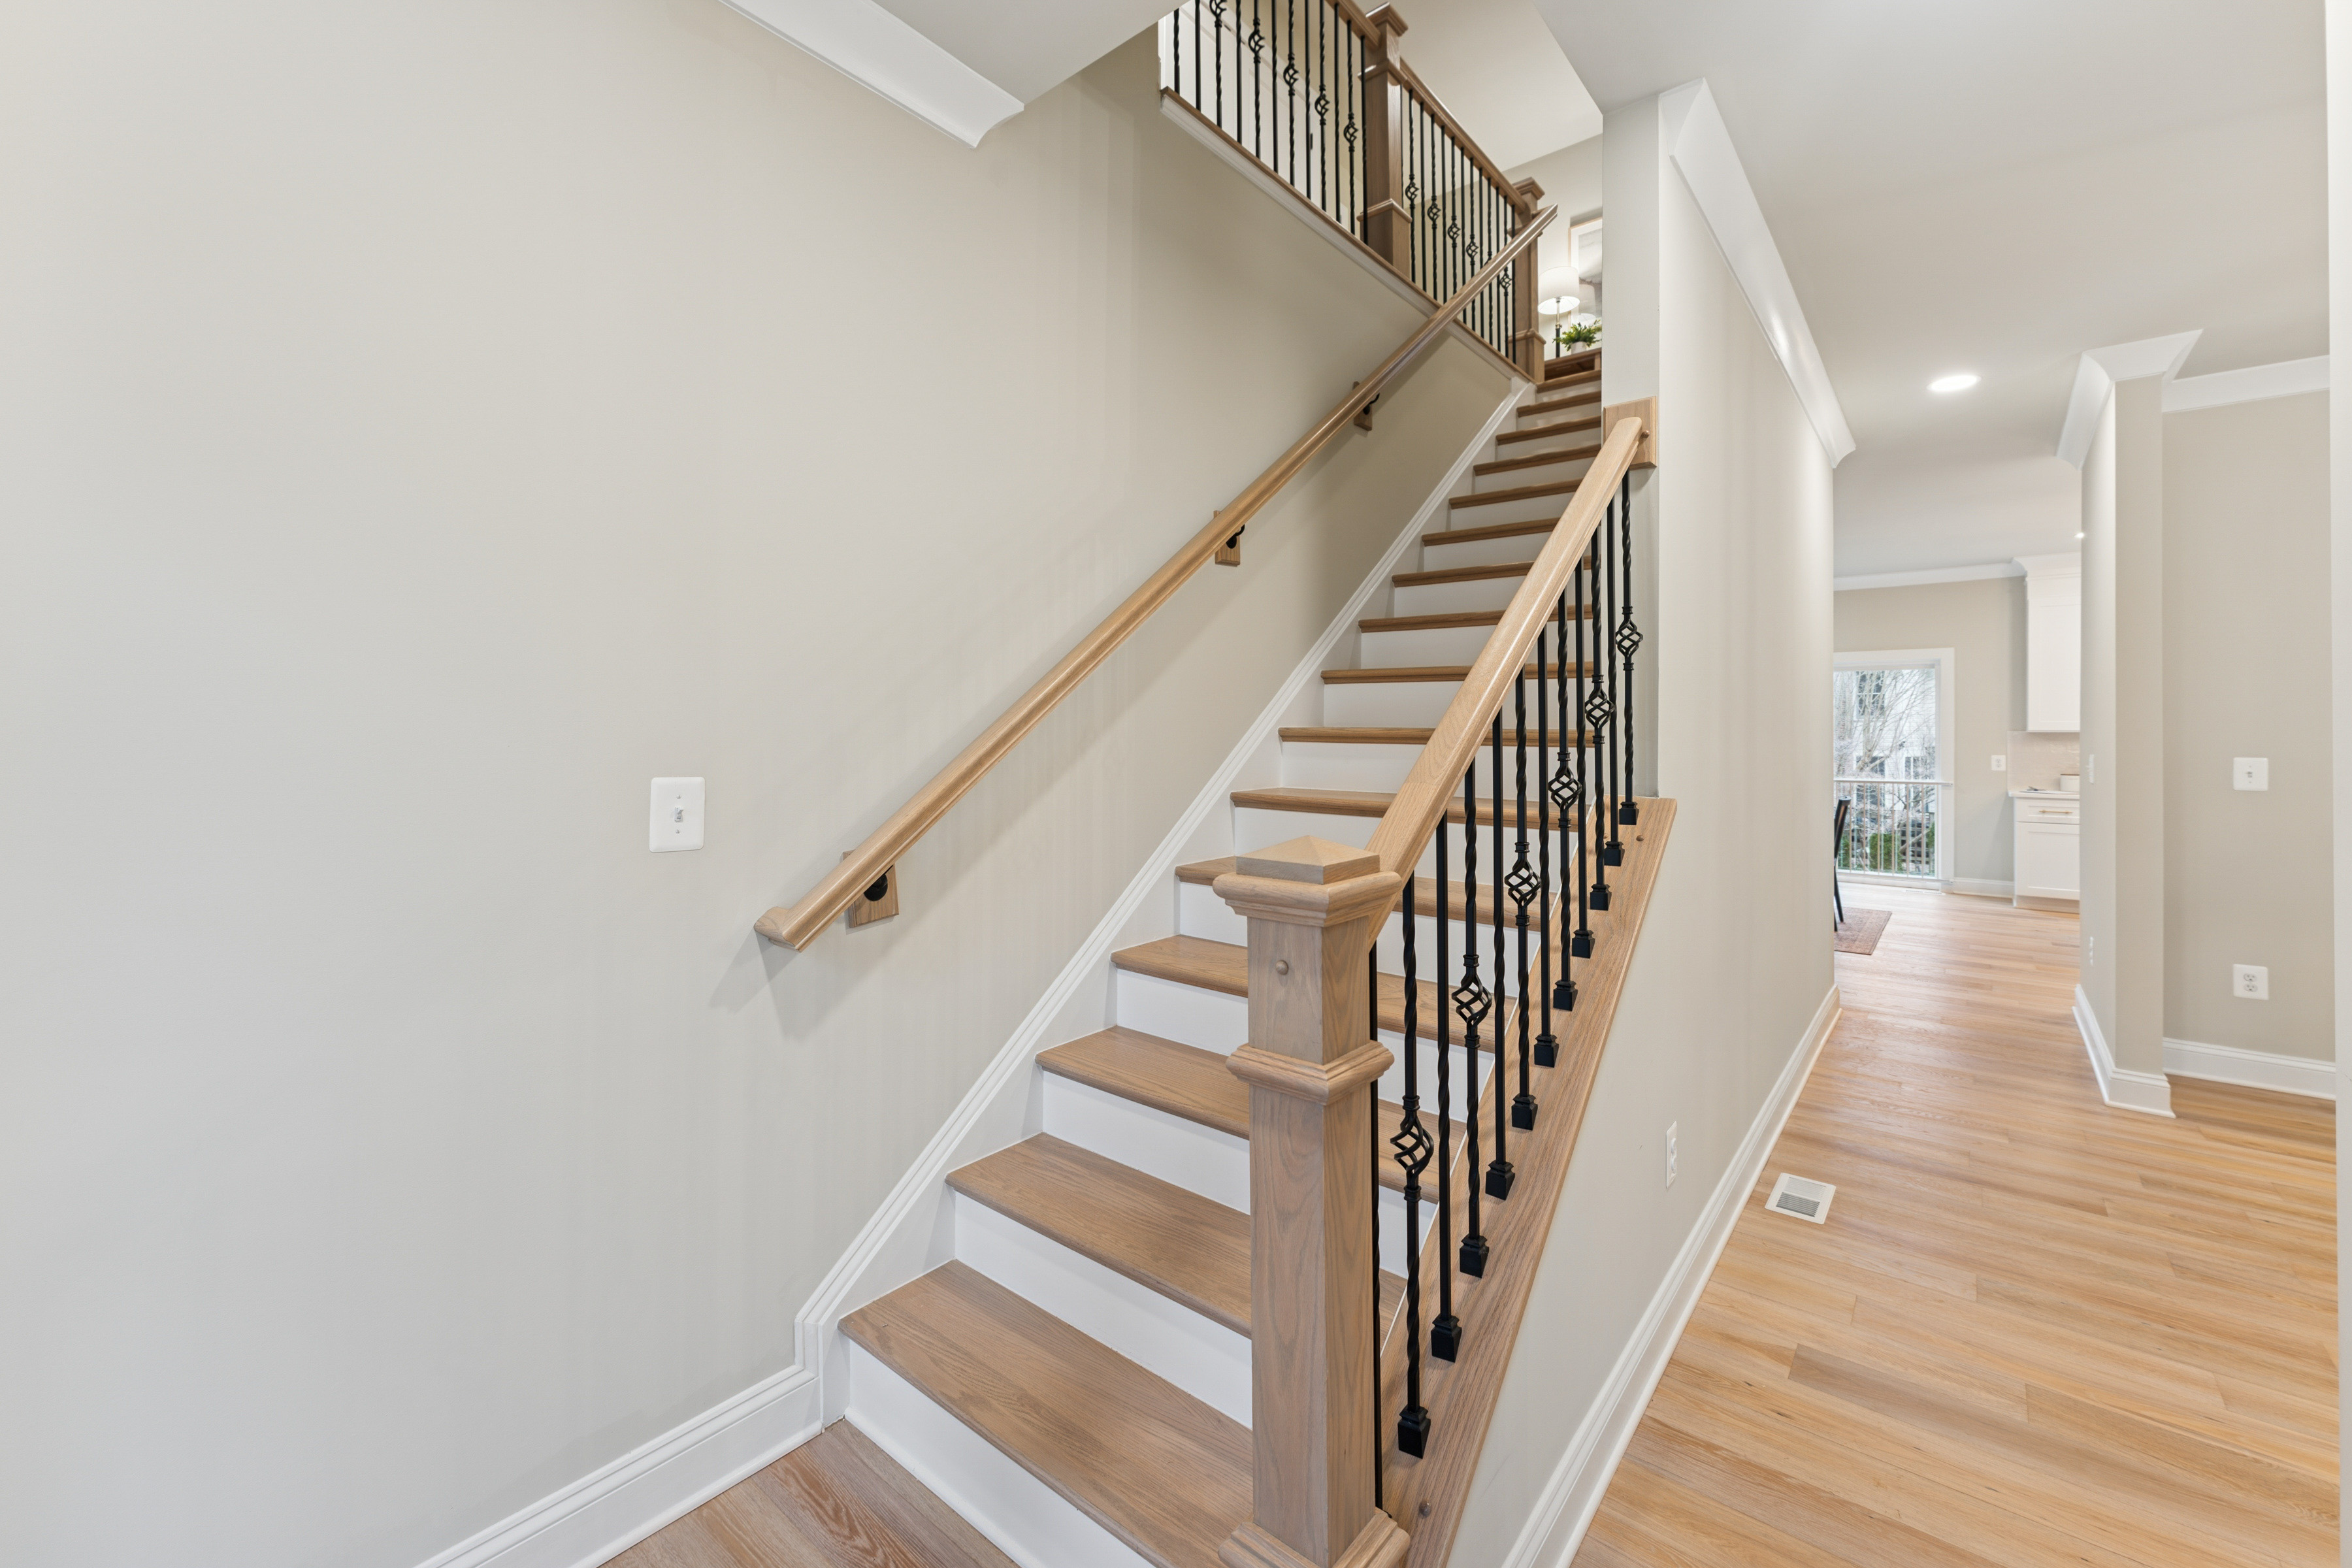
The staircase in this photograph of our Spruce model gives you several details to notice: wood treads, white risers, wood handrails, and decorative black balusters. They appear together in one finished space, but they are separate details to discuss when reviewing a home’s specifications. A useful next step after saving a favorite photo is to ask which of those details applies to the particular home you are considering.
Start with the exact home, not just the model name. Ask for the current included-features list and applicable plans for the address or homesite under discussion. Identify the elevation and any selected layout options. A model photograph is a helpful reference, but it does not establish the finish package, configuration, or price for another home. If you are comparing two homes, put their information side by side rather than relying on the same broad description.
Break a favorite feature into its parts. For stairs, ask about the tread finish, risers, handrails, and baluster style. For a kitchen, separate cabinet style and color from countertop selection, backsplash, hardware, and appliances. For flooring, ask which material goes in each room and where it changes. You do not need a construction vocabulary to do this: mark the detail in a photo and ask the builder to identify it in writing.
Give each item a clear status. On your comparison list, use four headings: included, optional with a price to confirm, not included, and still to be decided. Ask the builder to clarify anything that does not fit neatly into one of those headings. If an allowance is part of the proposal, ask what it covers, whether installation and related costs are included, and how a selection above or below that amount would be handled. Do not assume that an allowance buys everything pictured.
Ask what can still be selected. A home that is already under construction may be at a different decision point from one that has not started. Ask which choices are open, when they are due, and who confirms them. Before requesting a change, ask for its price and any effect on timing. A preferred finish is much easier to evaluate when you know both its cost and whether it is still an available choice for that home.
Check the less photogenic items, too. Ask about the appliance list, closet shelving, garage finishes, exterior lighting, landscaping, and any proposed deck or patio. If a lower level is shown on a plan, clarify which areas are finished and what work is included elsewhere. These are questions to resolve for the specific property, not a claim that any item is standard or extra across all A.R. Builders homes.
Keep the home comparison separate from the financing comparison. First clarify the proposed home and selections. Then review the resulting purchase price and financing figures with the appropriate professionals. The Consumer Financial Protection Bureau recommends budgeting beyond principal and interest for costs such as taxes, insurance, applicable association fees, utilities, and maintenance, while also planning for upfront costs. A clear features list is one part of the decision; it is not a substitute for a full ownership budget. CFPB homebuying budget guidance →
Before your next conversation, bring one favorite photo and five questions: Which details are included here? Which are available options? What remains unpriced or undecided? When do selections need to be final? Where will the agreed choices be recorded? Keep the answers with the current plans and specifications, and ask for clarification if those documents appear inconsistent. That gives everyone a concrete list to work through instead of a general impression of what the home will include.
Explore our Spruce model and other home plans for ideas, then contact A.R. Builders to discuss the specifications for a particular home. Photos show completed examples and may include optional features. Finishes, configurations, and available selections vary; this article does not advertise a price, incentive, or available home. Consumer resource checked September 21, 2026. View our Spruce model → Explore our home plans →