
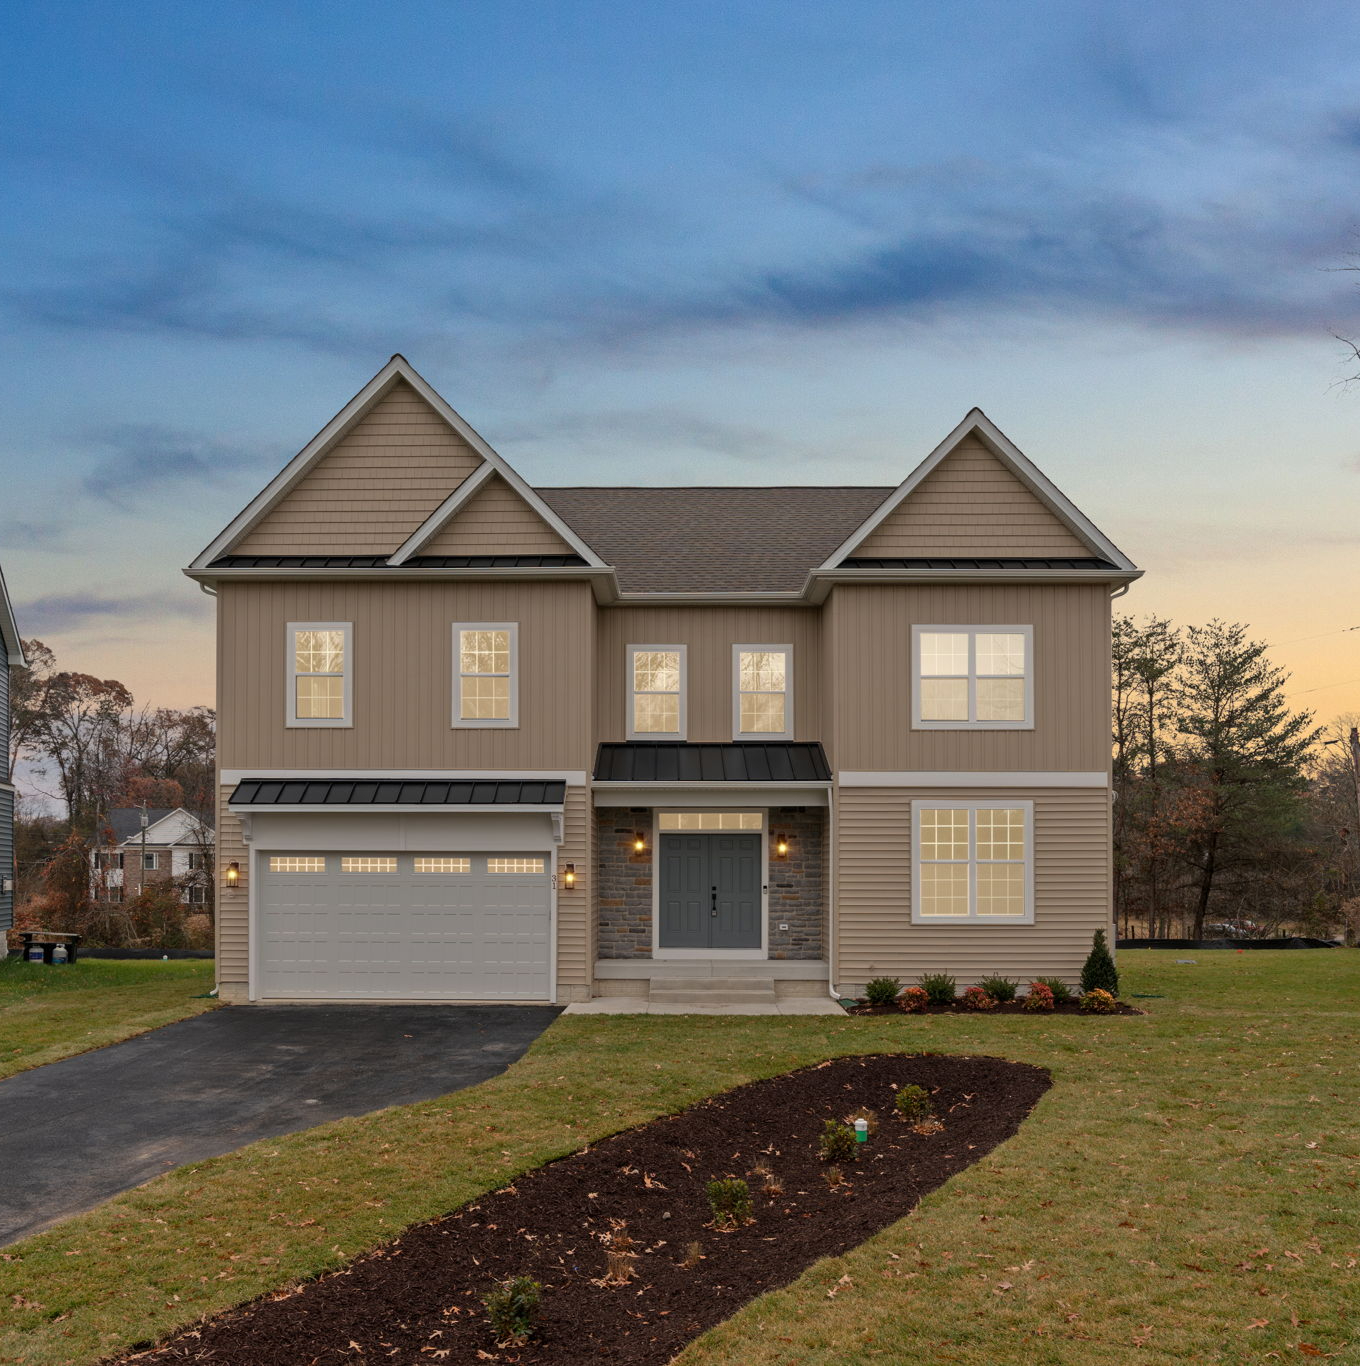
Acreage tells you how much land there is. It does not tell you where the driveway lands, how the yard slopes, or what can go behind the house. Bring these questions to your next homesite visit.
The driveway and front steps in this photograph of our Mimosa model are worth a second look. They are part of the home just as much as the rooms inside. When comparing homesites, start by picturing the approach from the street, then work your way around the house. The photo illustrates those visible relationships; it is not a survey or a statement about this property's boundaries, drainage, or availability.
Start with the yard you actually want to use. If a patio is important, ask where it could go and how you would reach it from the house. If you want open lawn, ask which areas will be relatively level after final grading. Two lots with similar acreage can leave very different spaces around the same floor plan. Ask to see the house footprint on the specific lot, not only a model brochure or a general community map.
Follow the driveway all the way to the door. Consider the slope, the space for your vehicles, and the route from the garage or parking area into the house. Ask about planned steps and changes in elevation. On an unfinished homesite, today's ground surface may not show the final arrangement. Have the builder explain what the finished approach is expected to look like, including anything that remains subject to design or approval.
Ask where rainwater is intended to go. A shallow channel in a yard may be there for drainage rather than simply being an area to flatten later. Ask the team to identify planned drainage paths, stormwater features, and any maintenance responsibilities on the applicable plans. Anne Arundel County's stormwater program describes environmental site design as part of managing runoff from new development. That makes drainage a question to raise while choosing the site, not only when planning landscaping. Anne Arundel County stormwater guidance →
Put future additions on the table now. A fence, shed, pool, or larger patio may be part of your long-term picture, but open-looking ground is not proof that an addition will fit or be allowed. Ask about property lines, easements, setbacks, community restrictions, and any utility or septic areas that affect the location you have in mind. For example, Anne Arundel County's accessory-structure guidance calls for site plans showing easements, property lines, rights of way, and relevant utility features. Verify the requirements for the actual property and proposed work. Anne Arundel County accessory-structure guidance →
Separate a finished homesite from undeveloped land. Buyers comparing homes in a community and landowners considering subdivision are asking different questions. For undeveloped land, acreage alone does not establish how many homes can be built. Access, utility arrangements, site conditions, and the applicable review process need to be investigated. Anne Arundel County's health guidance for subdivisions using private wells or on-site sewage disposal starts with consultation with a qualified professional and Planning and Zoning. Do not assume a neighboring property's outcome will apply to yours. Anne Arundel County residential-subdivision guidance →
Bring a short list to the visit: Where are the lot lines? Which yard areas are expected to be level? How will the driveway meet the garage and entry? Where are the drainage paths and easements? What is confirmed, and what is still proposed? Ask which drawing answers each question and whether it is the current version. A useful conversation distinguishes what is visible today from what the finished site is designed to become.
At A.R. Builders, we build homes and develop residential communities, so the relationship between the plan and the land belongs in the same conversation. Browse our home plans and communities, then bring us the outdoor priorities that matter to you. We can discuss the particular home and homesite without relying on acreage alone. Explore our home plans → Explore our communities →
County resources checked September 14, 2026. These are general questions for comparing homesites, not a determination of what any parcel can support. Requirements differ by jurisdiction and property; confirm site-specific conditions with the builder, qualified design professionals, and the appropriate reviewing agencies. Photos may show optional features; specifications and site conditions vary.