
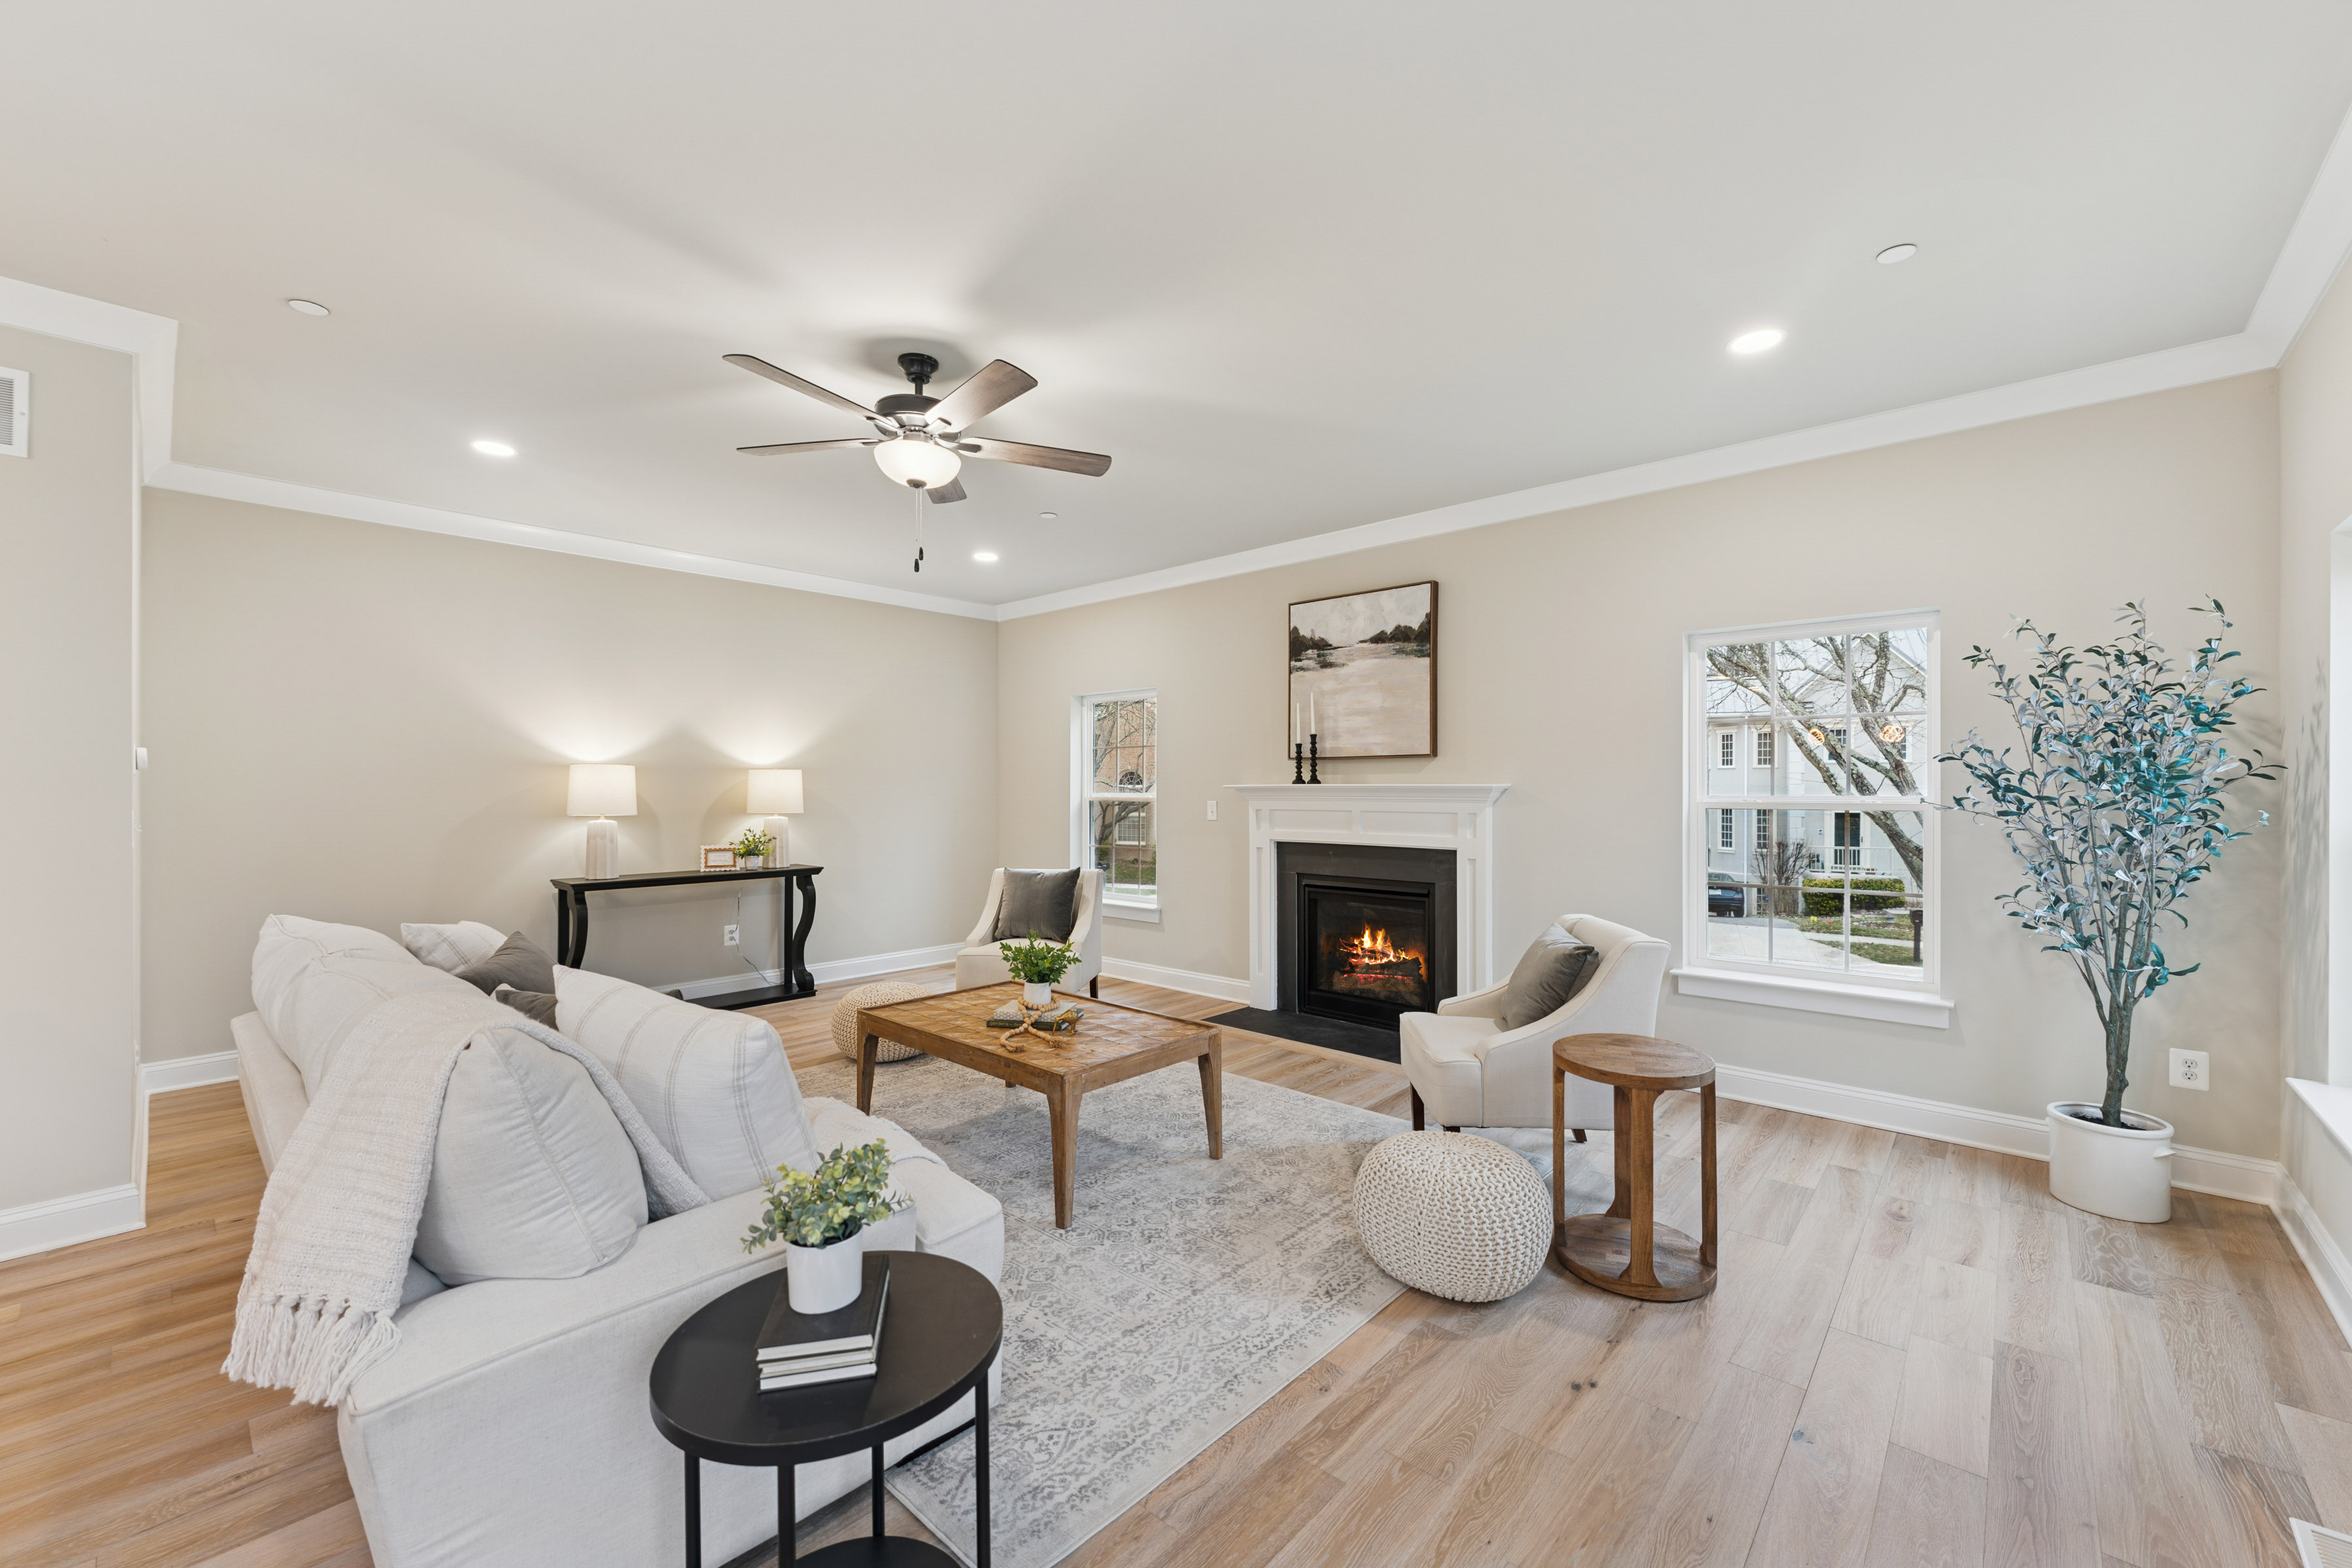
Picture Thanksgiving after dinner: a place to catch up, room for a board game and an easy path through the house. A living room in our Spruce model starts a practical conversation about making room for company and everyday life.
Picture Thanksgiving after dinner. A few guests settle in to talk, someone brings out a board game and another person wants a quiet spot to catch up with a friend. The meal may be finished, but the house still has plenty to do. With the holiday approaching, it is a good time to look beyond the dining table and think about where everyone will feel at home.
In this living room from our Spruce model, a cream sofa and two chairs gather around a wood coffee table, with a fireplace between the windows. The furniture gives the room a clear place for conversation. When you look at a home photograph, try that same exercise with your own furniture and the people you expect to welcome. Where would you sit together? Where could an extra chair go? Explore our Spruce model →
Bring the dimensions of the pieces you want to keep. A favorite sofa, a recliner that opens or a table with a leaf deserves a place on the drawing. Include side tables and anything that moves when it is being used. Then look at the room with people in the seats. Someone should be able to join the conversation without everyone having to rearrange themselves first.
Follow a guest's route through the house, too. Start at the entrance, pass the occupied chairs and continue toward the bathroom. Notice where a door swings or a pulled-out chair changes the route. In a finished home, walk those paths during your tour. With a proposed plan, ask your builder to review the arrangement with you. A room's dimensions are easier to understand when you can see what will be in it.
Give coats, bags and shoes somewhere to land. A guest closet, a suitable bench or another planned spot near the entrance can keep those belongings out of the gathering space and passageways. AARP's HomeFit guidance makes the same practical point: an entry should be clear of clutter and, where space allows, provide storage for what people carry or wear. If a regular guest finds steps difficult, also discuss the route from arrival to the seating area and bathroom for the particular home you are considering. AARP HomeFit: the foyer → AARP HomeFit: entrances and exits →
A quieter place can be just as useful as the main gathering room. Depending on the plan, that might be a pair of chairs in an adjoining space or a separate room where a door can close. Think about whether a conversation, a board game and the television could happen at the same time. Ask which spaces and layout choices are available in the home you are considering, and how they connect to the rest of the house.
Then picture an ordinary week. Where would you read, work on a puzzle or sit with someone at the end of the day? Where would the extra chairs be kept after company leaves? Give each space an everyday purpose as well as a holiday one. That makes the conversation with your builder specific: the furniture you own, the people you welcome and the routines you want the home to support.
Bring those everyday details into the conversation with our team. We are a family-owned Maryland builder based in Pasadena, with father-and-son leadership and roots going back to 1979. Explore our Spruce model, bring a few ideas about how you like to gather and talk with our team about the home or property you have in mind. Our family business → Talk with A.R. Builders →
Photo: a living room shown in our Spruce model gallery. Furnishings illustrate one arrangement; pictured features and finishes may vary by home. Ask our team about the specifications and options for a particular property.